Why Measurement Matters in Machining
Measurement is a core part of machining quality control. Even when the machine program, cutting tool, and setup appear correct, inaccurate measurement can lead to false decisions, unnecessary adjustments, rejected parts, or customer complaints. Reliable measuring practice helps maintain dimensional control and supports consistent production quality.
Different measuring tools serve different purposes. Choosing the right instrument depends on required tolerance, part geometry, inspection frequency, and whether the measurement is for quick process checking or formal quality verification.
Calipers
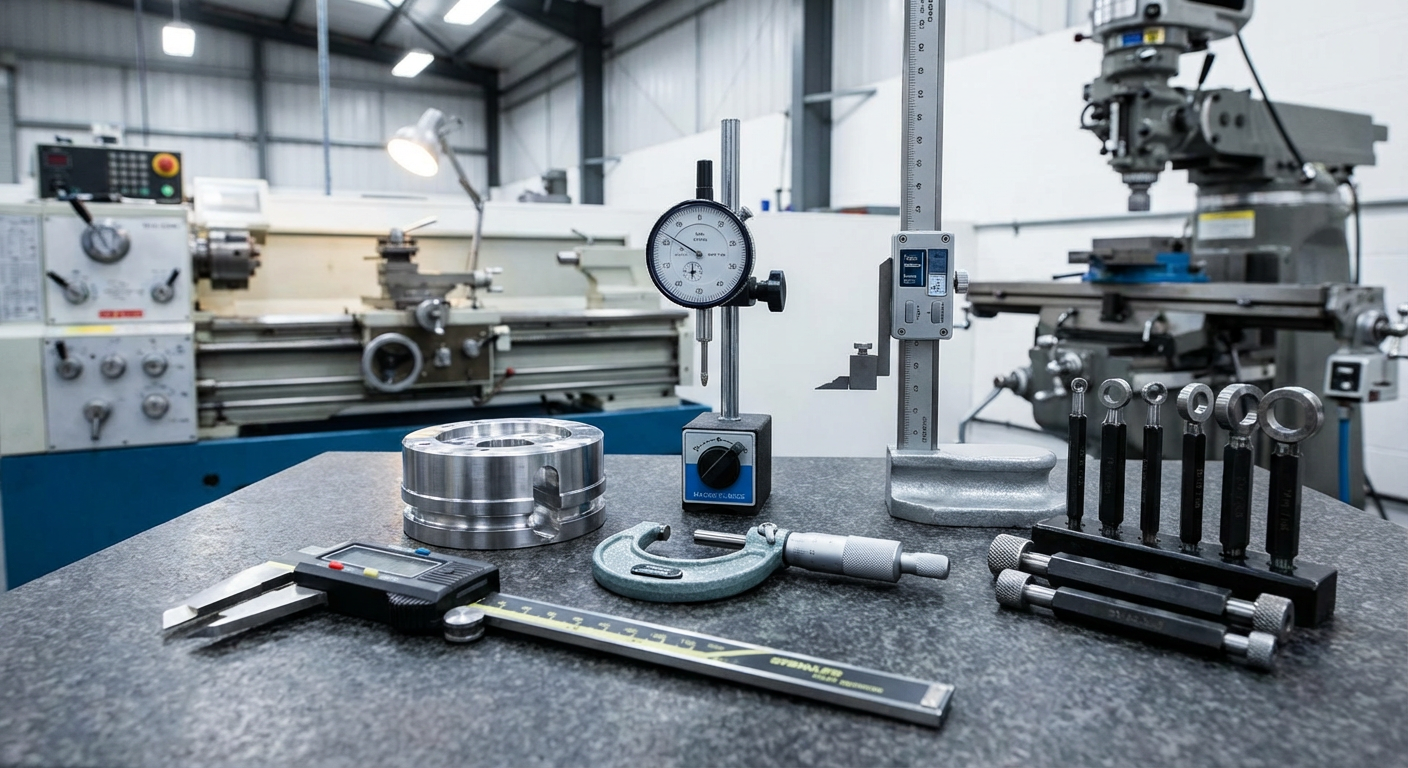
Calipers are among the most commonly used measuring tools in workshops because they are fast, versatile, and easy to use. They are suitable for checking outside dimensions, inside dimensions, depth, and step measurements.
- Best for: General measurement and quick inspection
- Main advantage: Versatile and efficient for everyday shop use
- Limitation: Not ideal for very tight tolerances compared with higher-precision tools
Calipers are useful for process control and routine checks, but when tolerance becomes tighter, a more precise instrument is usually required.
Micrometers
Micrometers provide higher measurement precision than calipers and are commonly used when tighter dimensional control is required. Outside micrometers, inside micrometers, and depth micrometers serve different dimensional needs.
- Best for: Precision dimensional checks on critical sizes
- Main advantage: Higher accuracy and repeatability
- Limitation: More specialized and slower to use than calipers
Micrometers are often used in final inspection or on critical process dimensions where calipers may not provide enough confidence.
Dial Indicators and Test Indicators
Dial indicators and test indicators are used to measure movement, runout, flatness variation, alignment, and setup accuracy. They are essential for machine setup and process verification.
- Best for: Checking runout, concentricity, alignment, and setup condition
- Main advantage: Useful for machine and fixture verification
- Limitation: Not intended as a direct replacement for dimensional measuring tools
These instruments are especially important when setting up vises, chucks, tool holders, or rotary components where alignment directly affects machining accuracy.
Height Gauges and Surface Plates
Height gauges are often used with surface plates to measure vertical dimensions, layout positions, and reference-based inspections. They are useful in quality rooms and in workshops that require more controlled manual inspection.
- Best for: Reference measurements and layout inspection
- Main advantage: Better consistency when used on a stable reference surface
- Limitation: Requires clean and controlled measuring conditions
For repetitive inspection tasks, this combination can provide better consistency than handheld measurement alone.
Plug Gauges, Ring Gauges, and Other Gauges
Gauges are often used when the goal is to confirm whether a dimension is within an acceptable limit instead of reading a numerical value directly. They are widely used in repetitive inspection processes.
- Best for: Go or no-go inspection and fast repeatable checks
- Main advantage: Fast decision-making in production
- Limitation: Does not provide detailed measurement value in the same way as micrometers or calipers
Gauges are efficient in high-volume environments where speed and consistency are more important than recording full dimensional data for every part.
How to Choose the Right Measuring Tool
- Use calipers for quick dimensional checks and general workshop inspection
- Use micrometers when higher precision is required for critical tolerances
- Use indicators to verify setup accuracy, runout, and alignment
- Use height gauges when a reference surface and positional consistency are important
- Use gauges when fast pass or fail inspection is needed in production
Good Measurement Practice
Even a high-quality measuring instrument can produce unreliable results if it is not used correctly. Clean contact surfaces, stable measuring force, proper calibration, temperature awareness, and operator technique all matter. Instruments should also be stored properly and checked regularly for wear or damage.
In factories with quality-critical processes, standardizing measuring methods is just as important as choosing the instrument itself. Consistent measurement reduces interpretation error between operators and departments.
Conclusion
There is no single measuring tool that fits every inspection need. Calipers, micrometers, indicators, height gauges, and gauges each have their own role in machining and quality control. Using the right tool at the right stage helps maintain dimensional reliability, reduce inspection error, and support more stable production.